Machine Park

The machine tools that produce your parts, the measuring instruments that verify them and the system that marks them. Each card lists the model and its key specifications.

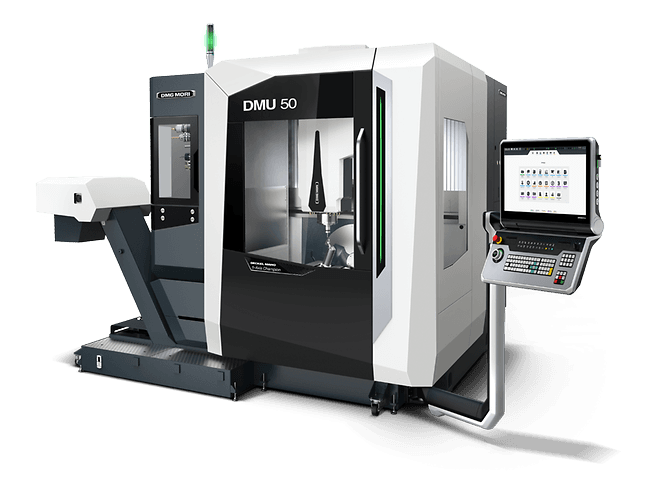
DMG MORI DMU 50 5-axis machining center

5-Axis Machining Center

DMG MORI DMU 50

Machines parts with complex geometry in a single setup.
Axes
Simultaneous 5-axis
Table diameter
Ø630 mm
Max. workpiece weight
300 kg
C axis
360°
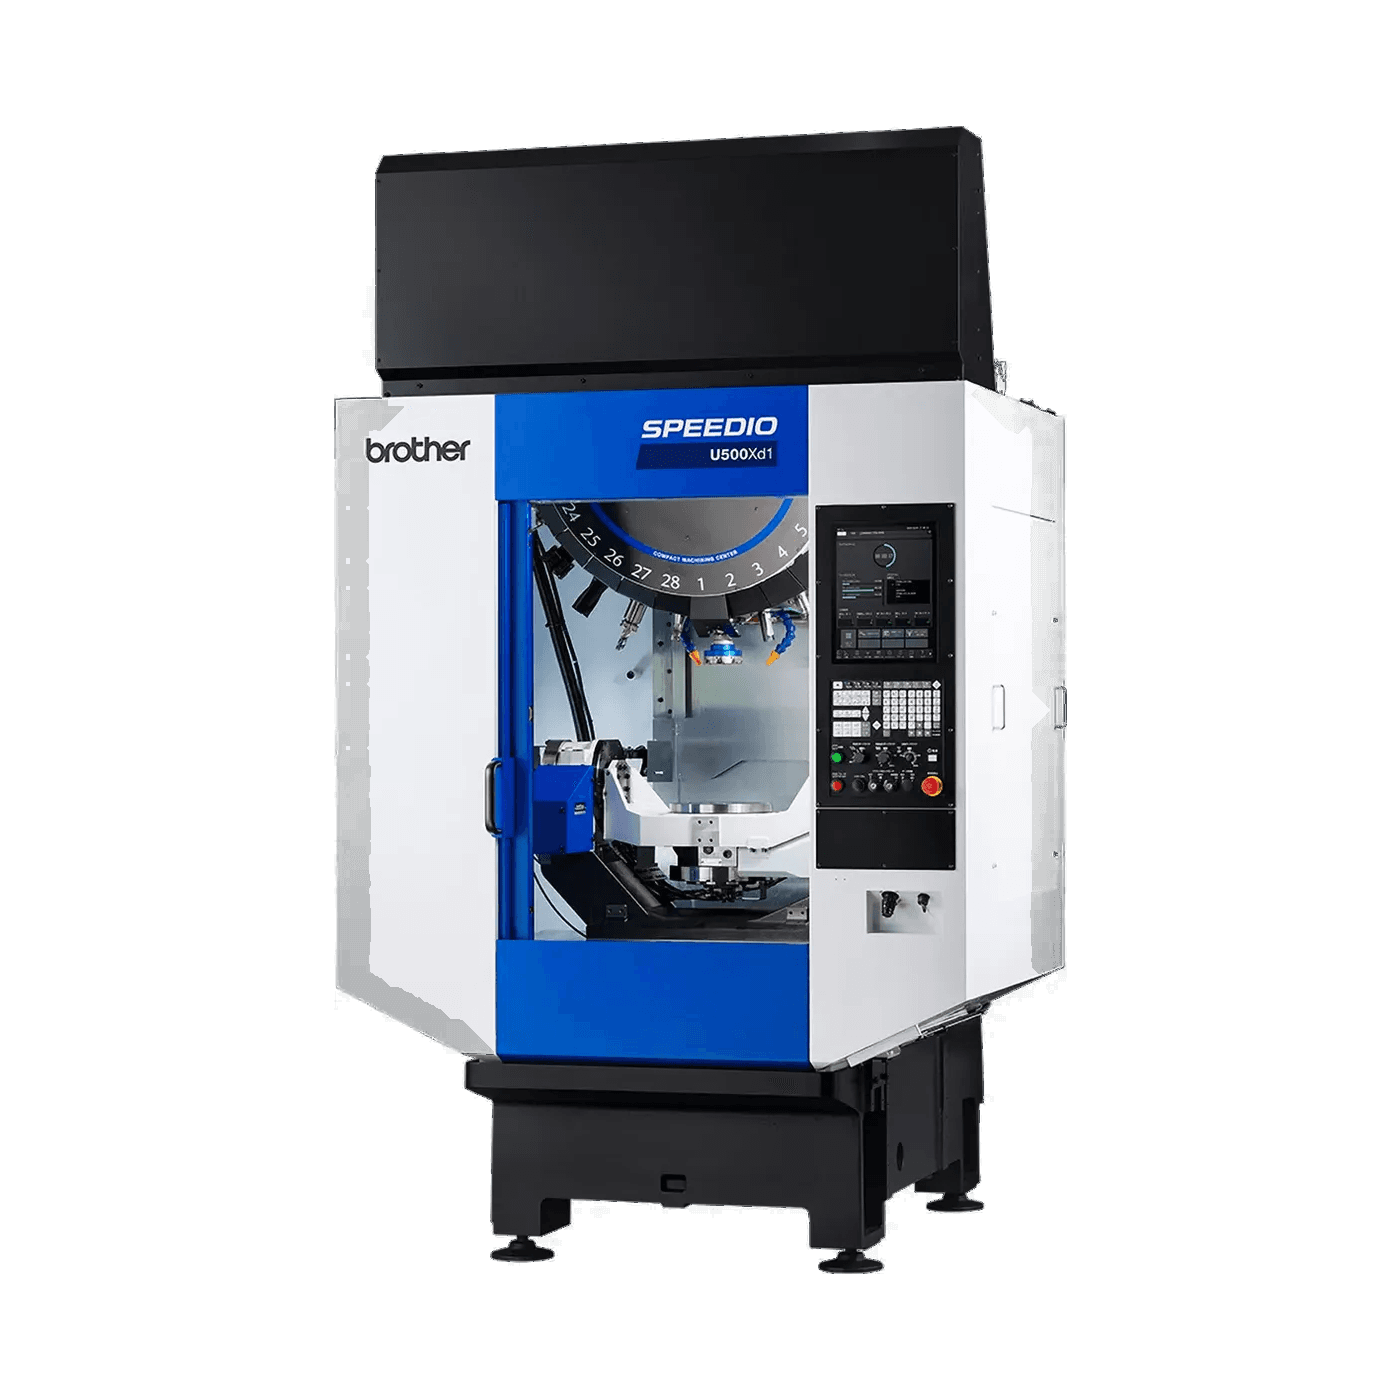
Brother Speedio U500Xd1 rotary table machining center

Rotary Table Machining Center

Brother Speedio U500Xd1

Multi-face, high-speed machining of small and medium-sized parts.
Axes
3 axes, A and C rotary table
Axis travels (X / Y / Z)
500 x 400 x 300 mm
Spindle speed
16,000 rpm
Clamping area
Ø500 x 270 mm
Max. workpiece weight
100 kg
A axis
-30° / +120°
Tool holder
BT30
Tool magazine
28 tools
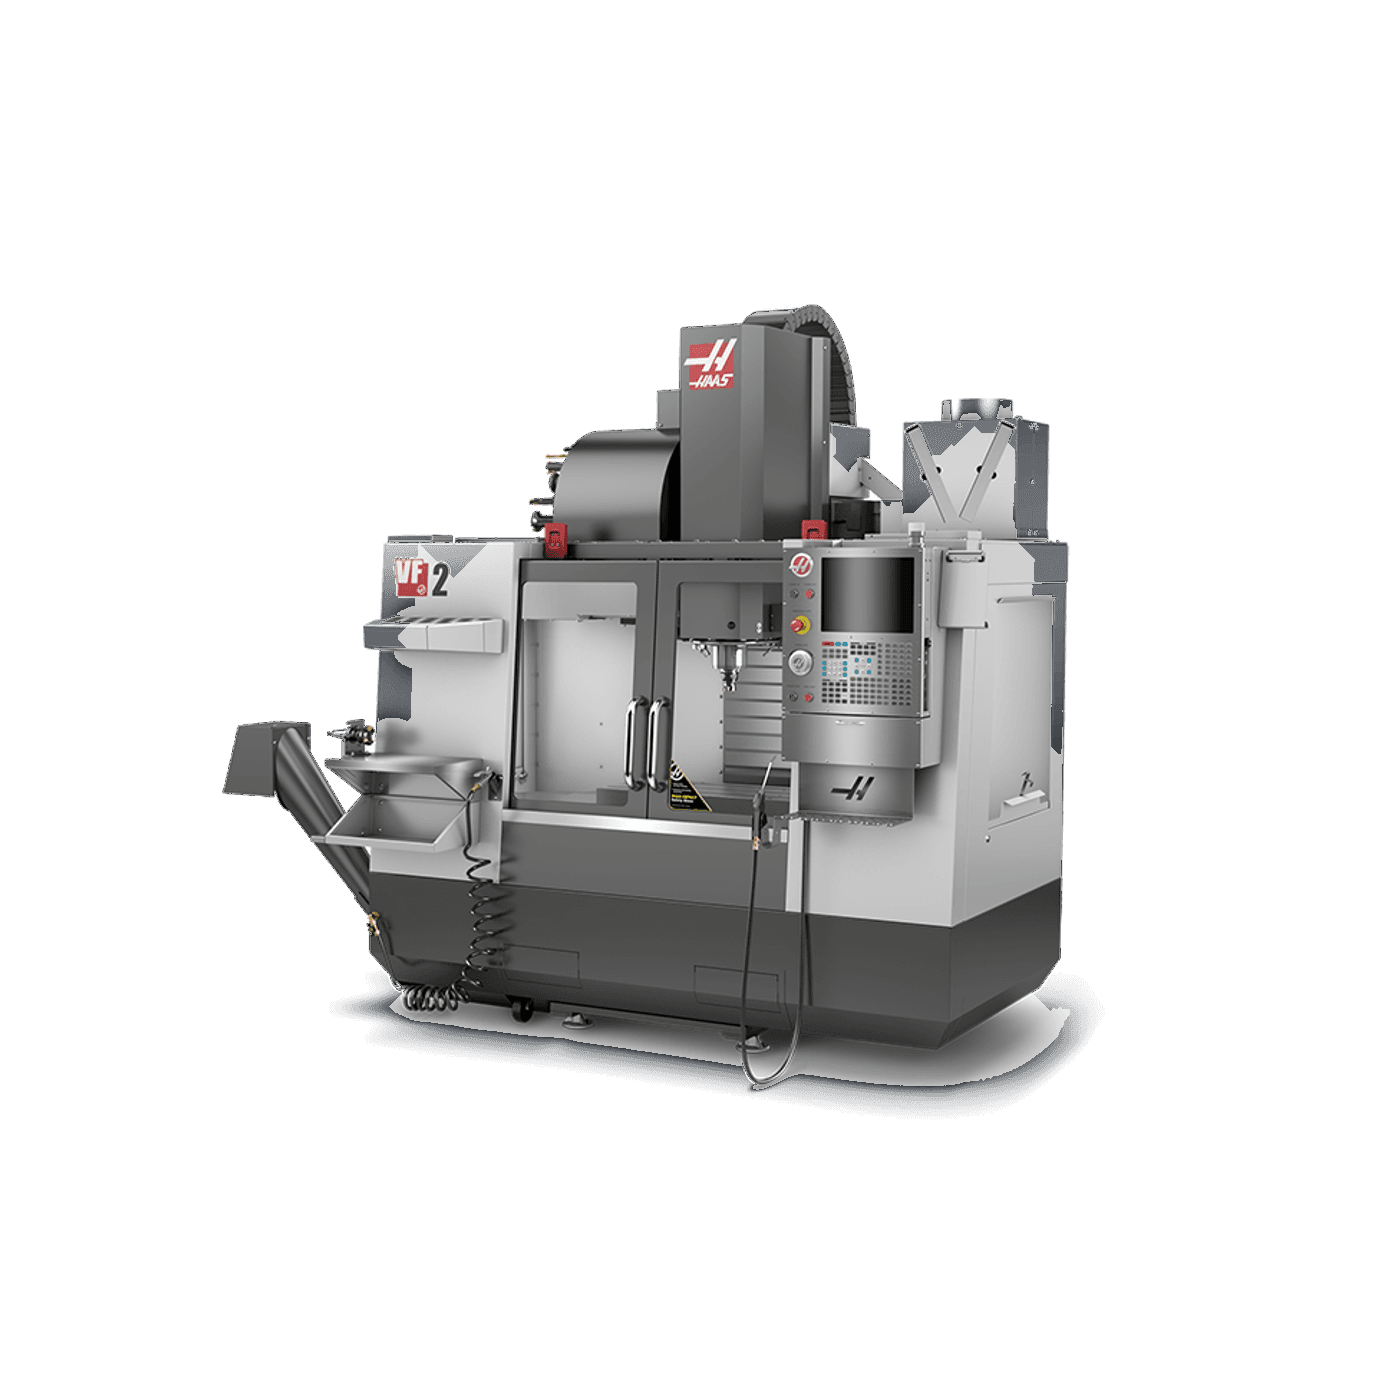
Haas VF-2 vertical machining center

Vertical Machining Center

Haas VF-2

Machining of long prismatic parts.

Axes
3 axes
Axis travels (X / Y / Z)
762 x 406 x 508 mm
Table size
914 x 356 mm
Tool holder
40 taper
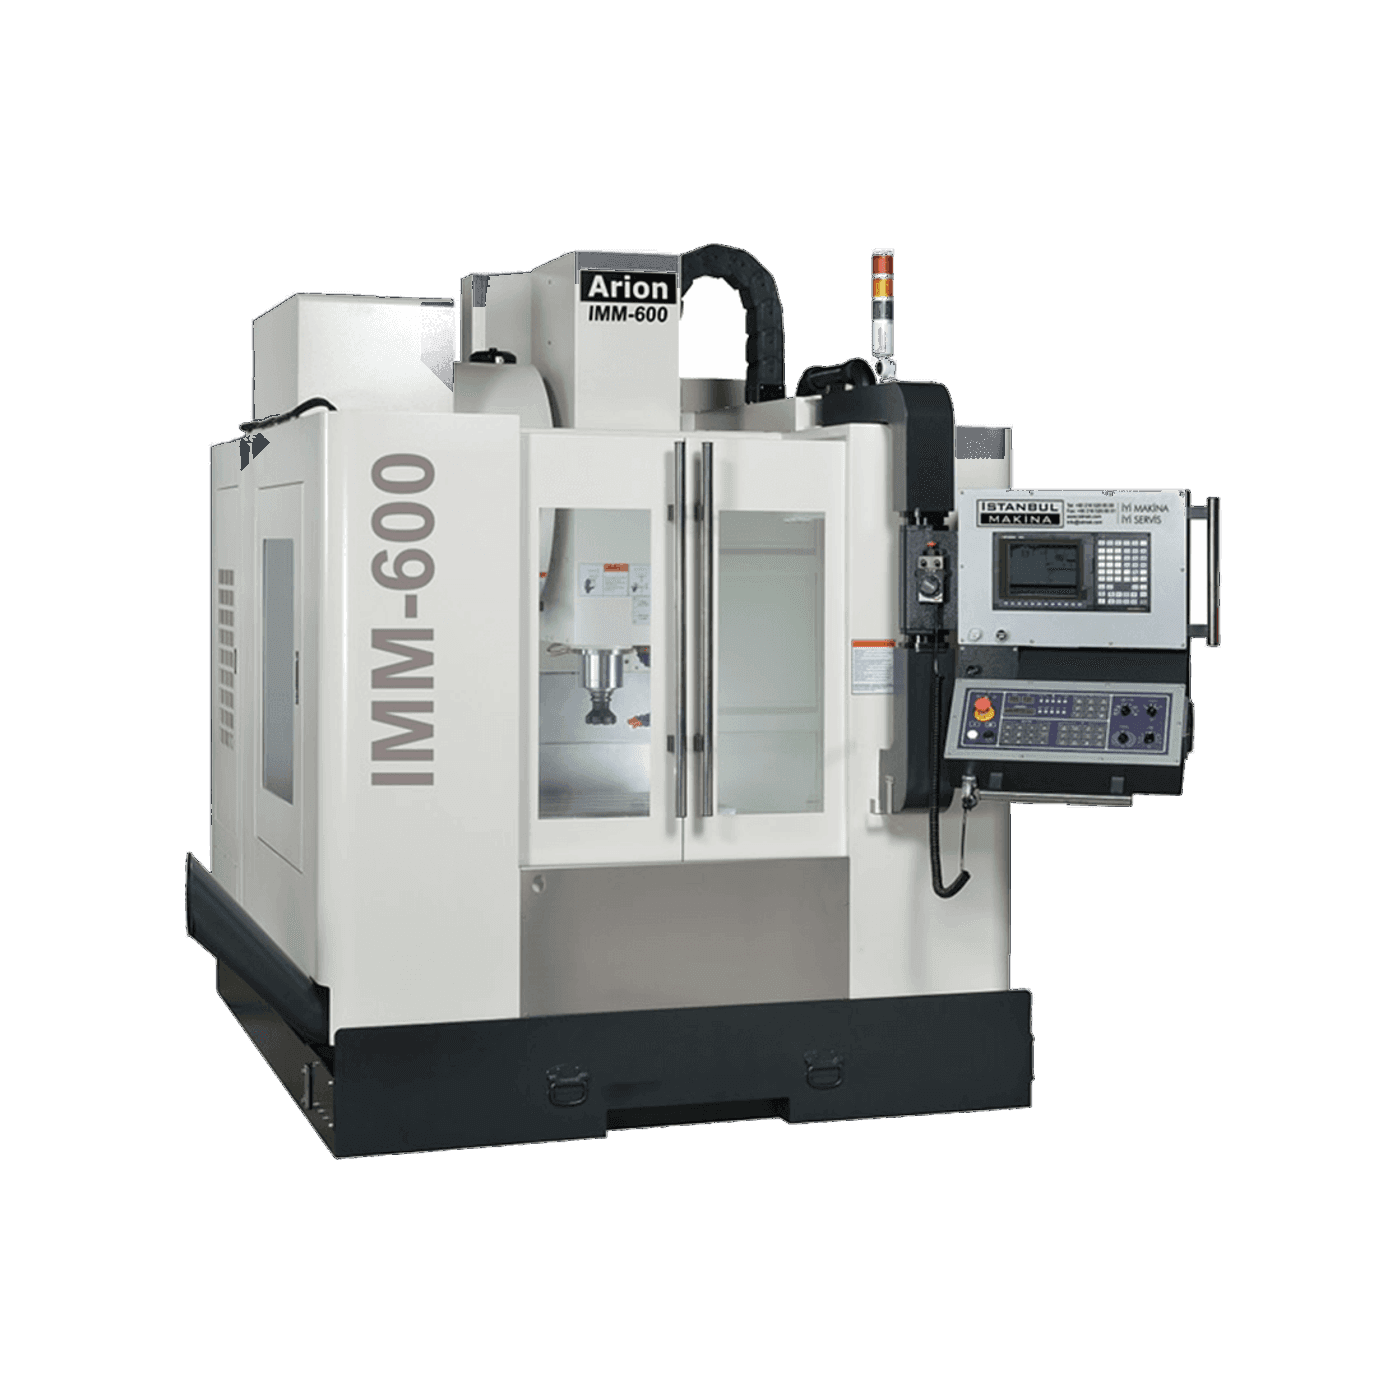
Arion IMM-600 vertical machining center

Vertical Machining Center

Arion IMM-600

Prismatic part machining on a large table.
Axes
3 axes
Axis travels (X / Y / Z)
610 x 500 x 500 mm
Table size
650 x 500 mm
Tool holder
BBT40
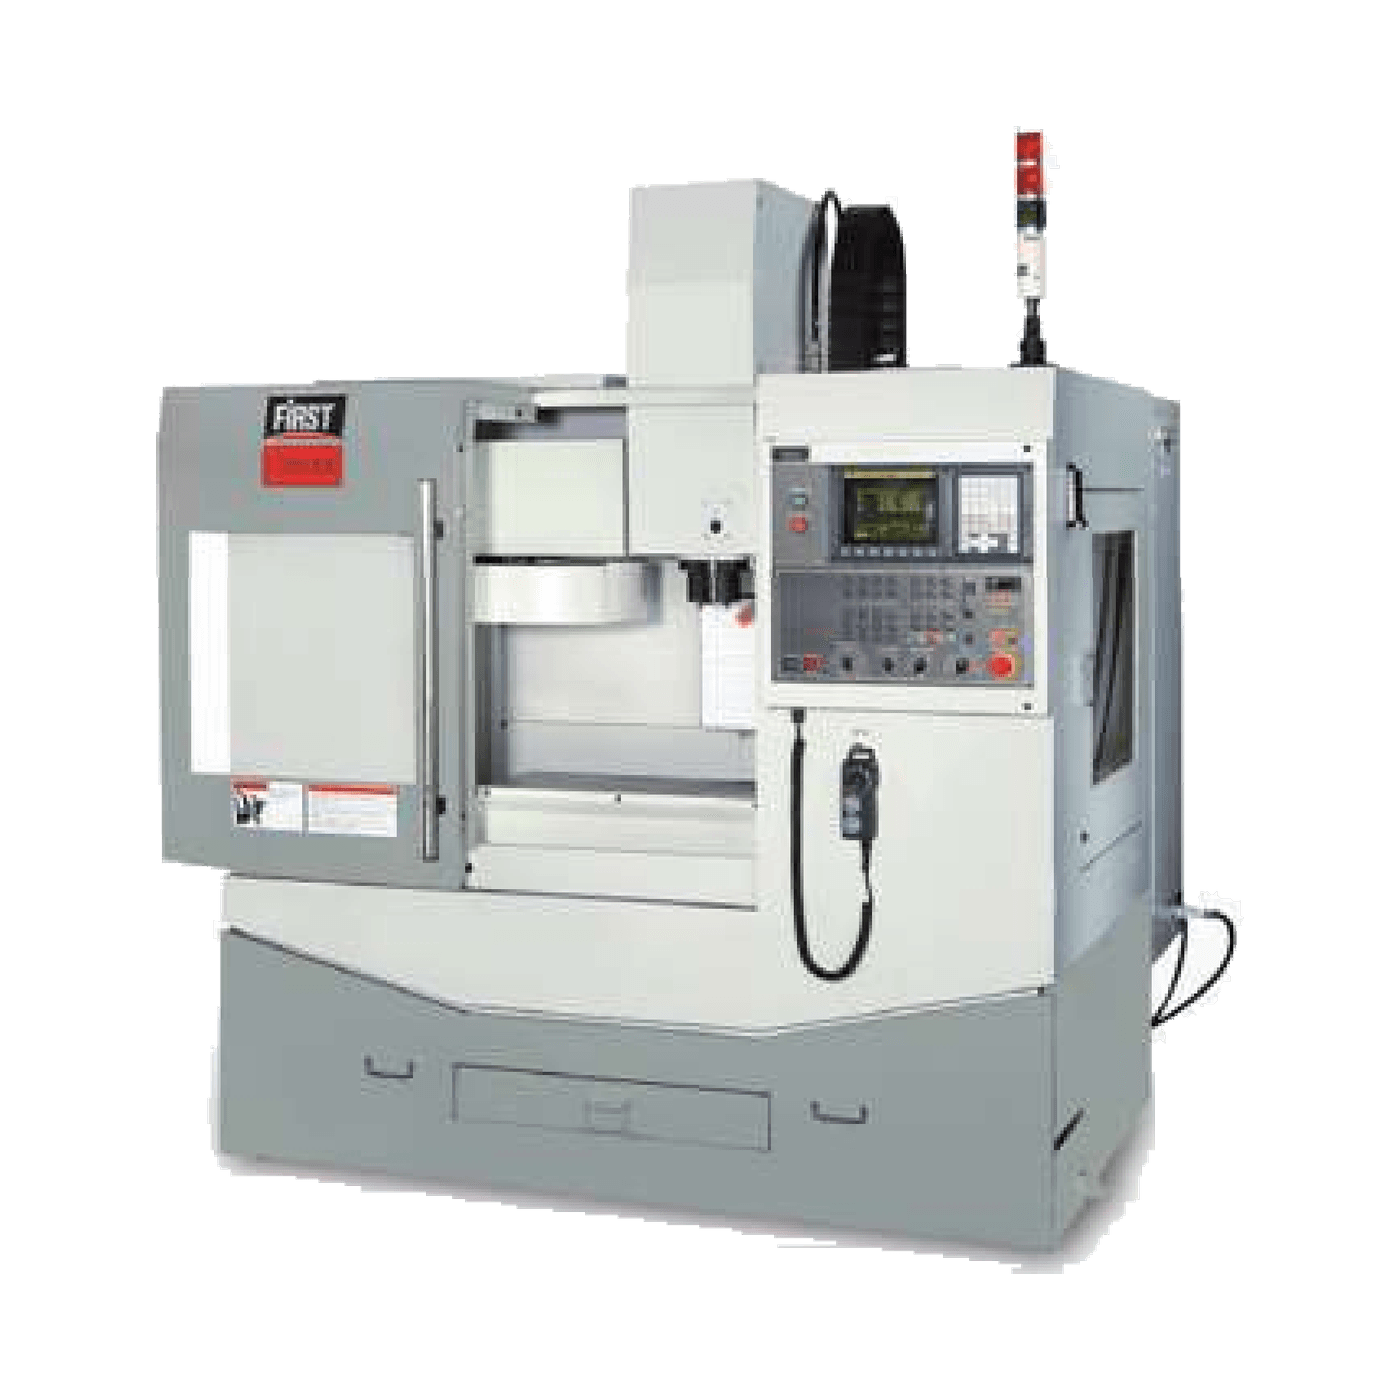
FIRST MCV 300 vertical machining center

Vertical Machining Center

FIRST MCV 300

General prismatic part machining.

Axes
3 axes
Axis travels (X / Y / Z)
610 x 305 x 460 mm
Table size
700 x 308 mm
Tool holder
40 taper
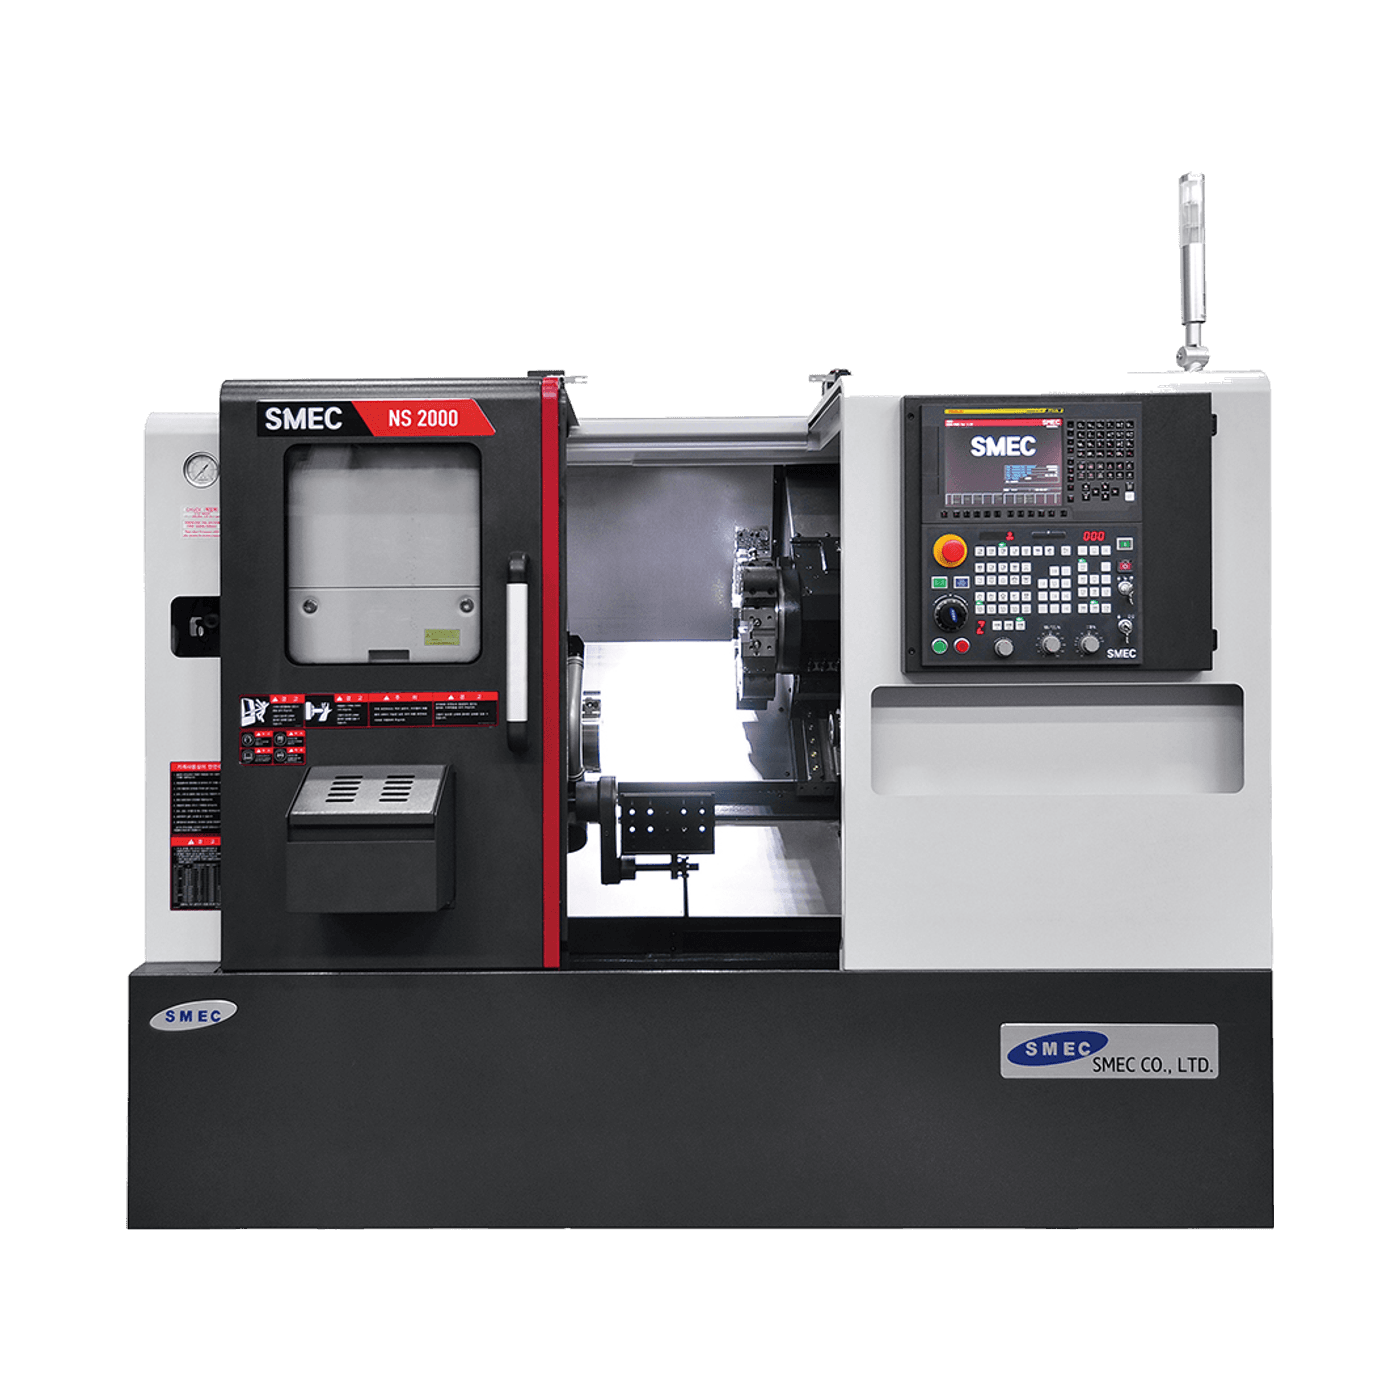
SMEC PL 2000 CNC lathe

CNC Lathe

SMEC PL 2000

Rotating parts such as shafts, bushings and flanges.
Type
Horizontal CNC lathe
Control unit
Fanuc
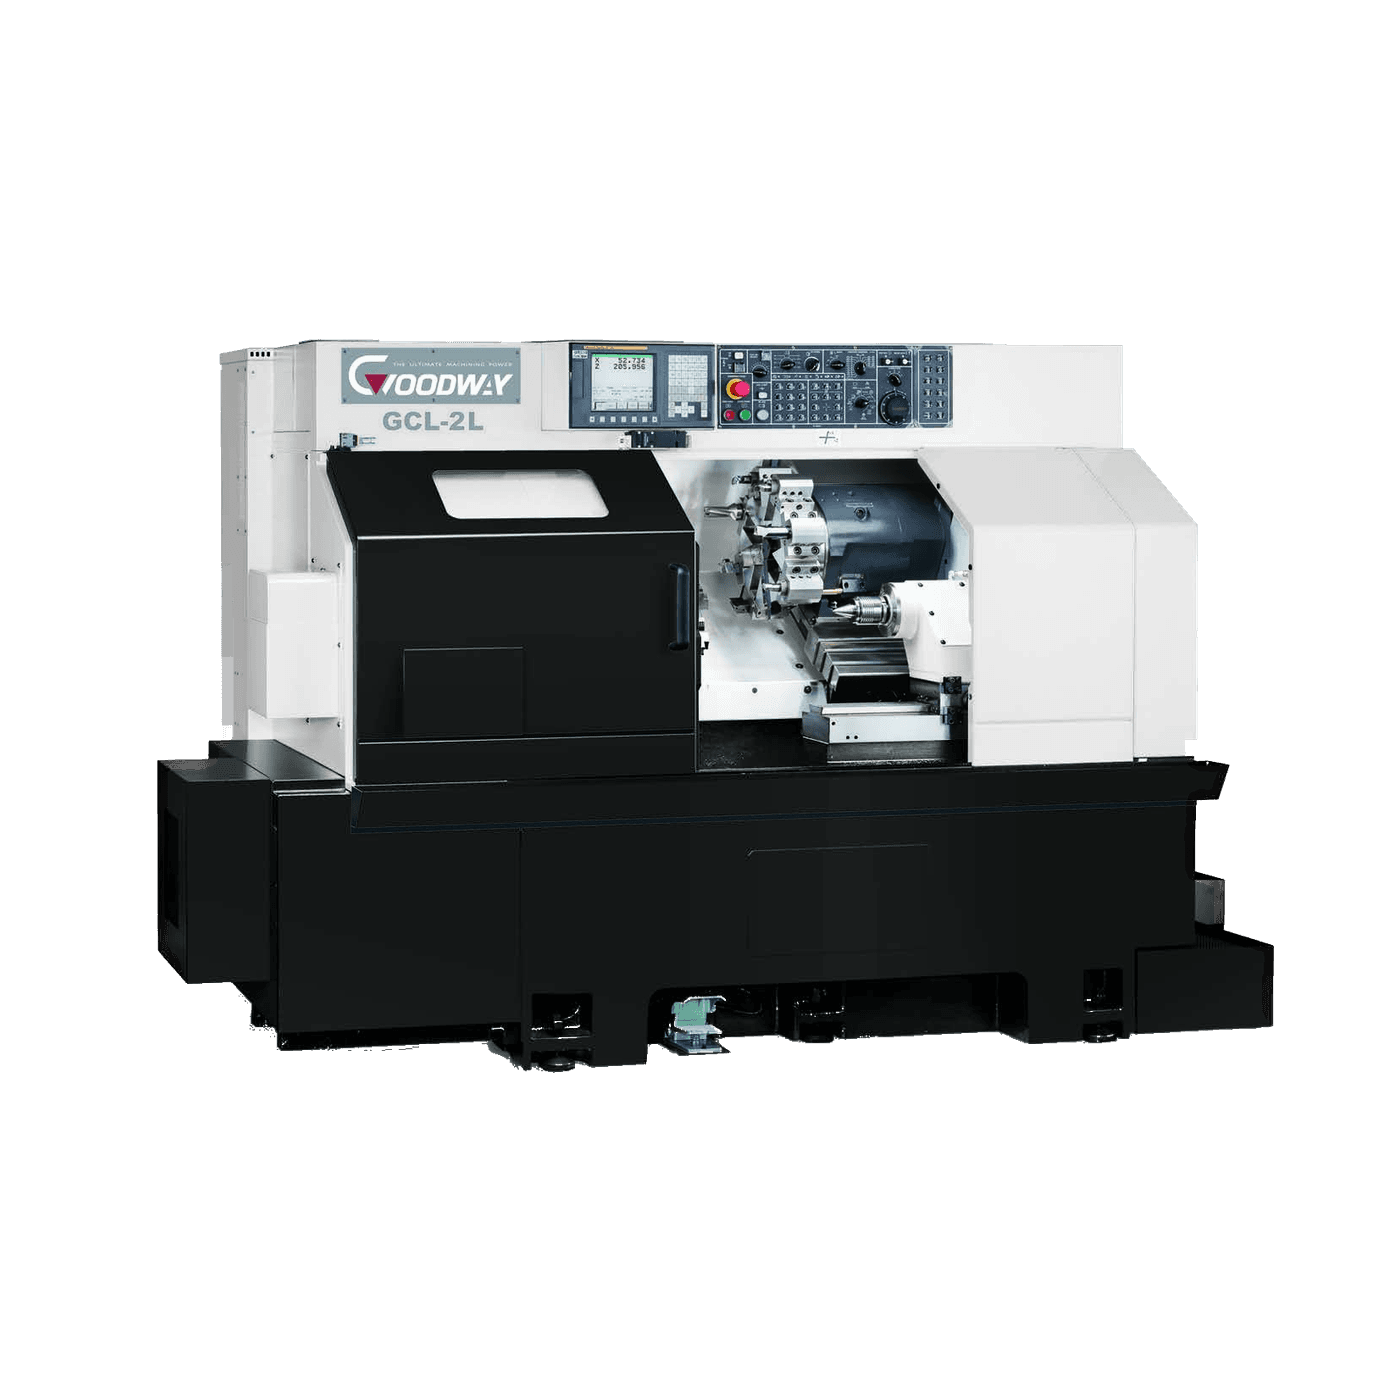
Goodway GCL-2L CNC lathe

CNC Lathe

Goodway GCL-2L

Small-diameter rotating parts.

Max. turning diameter
Ø230 mm
Max. turning length
600 mm
Max. swing diameter
Ø400 mm
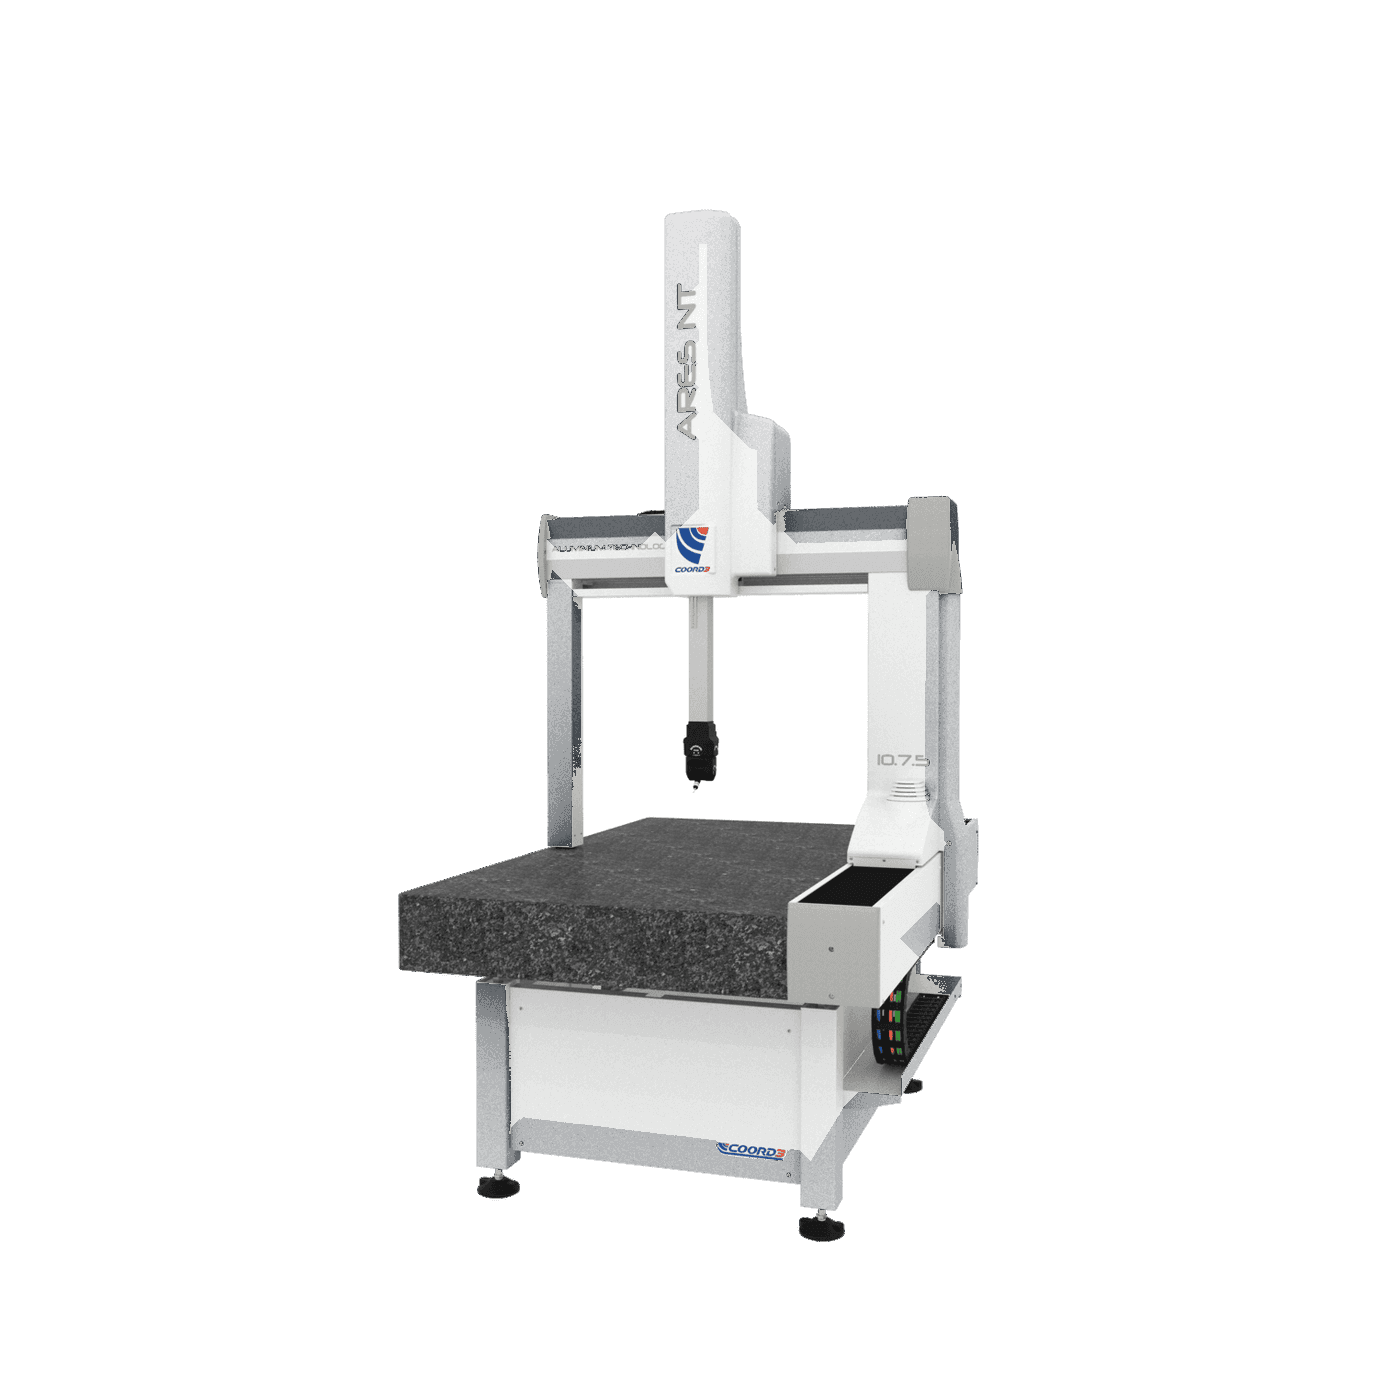
COORD3 ARES coordinate measuring machine

Coordinate Measuring Machine

COORD3 ARES

Final three-dimensional measurement and verification of parts.
Type
Bridge-type CMM
Scale resolution
0.1 µm
Accuracy standard
ISO 10360-2 (manufacturer factory test)
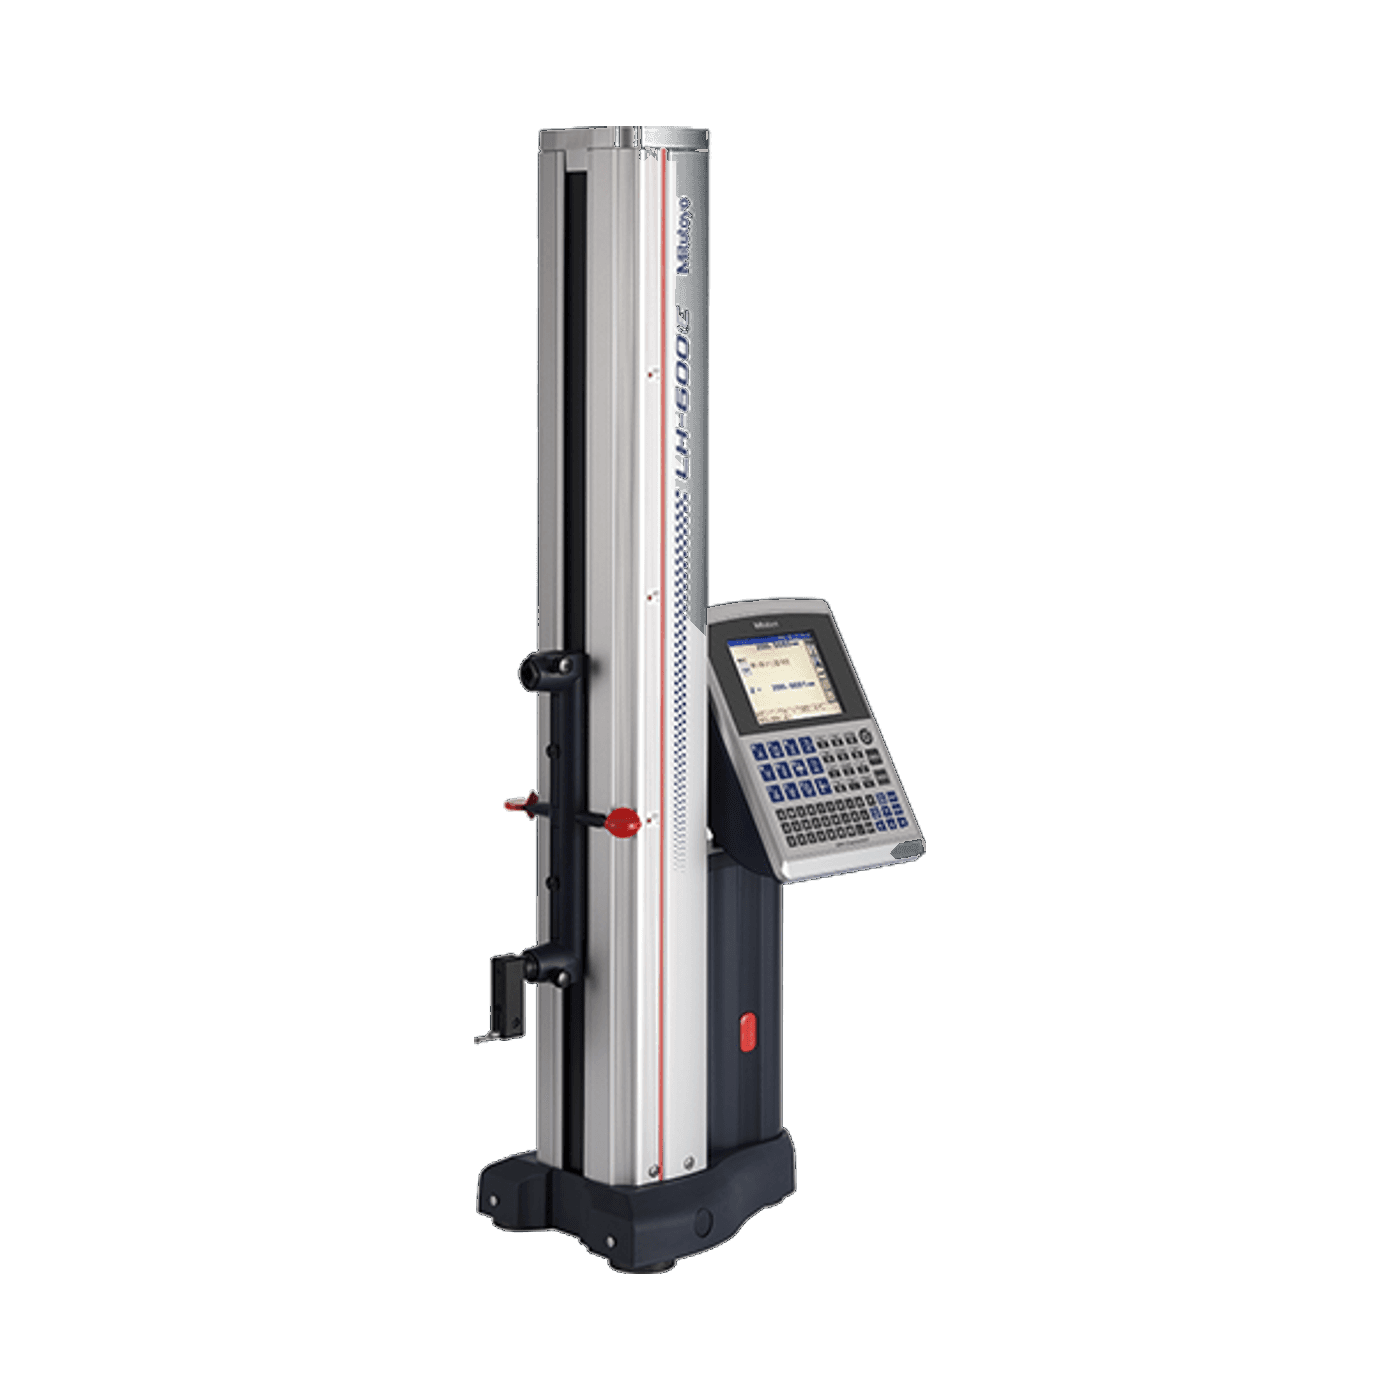
Mitutoyo LH-600 height gauge

Height Gauge

Mitutoyo LH-600

In-process height and bore checks during production.
Indication accuracy
±(1.1 + 0.6L/600) µm (L: mm)
Resolution
0.1 µm
Measurement
2D, height and bore
Repeatability (bore)
0.9 µm (2σ)
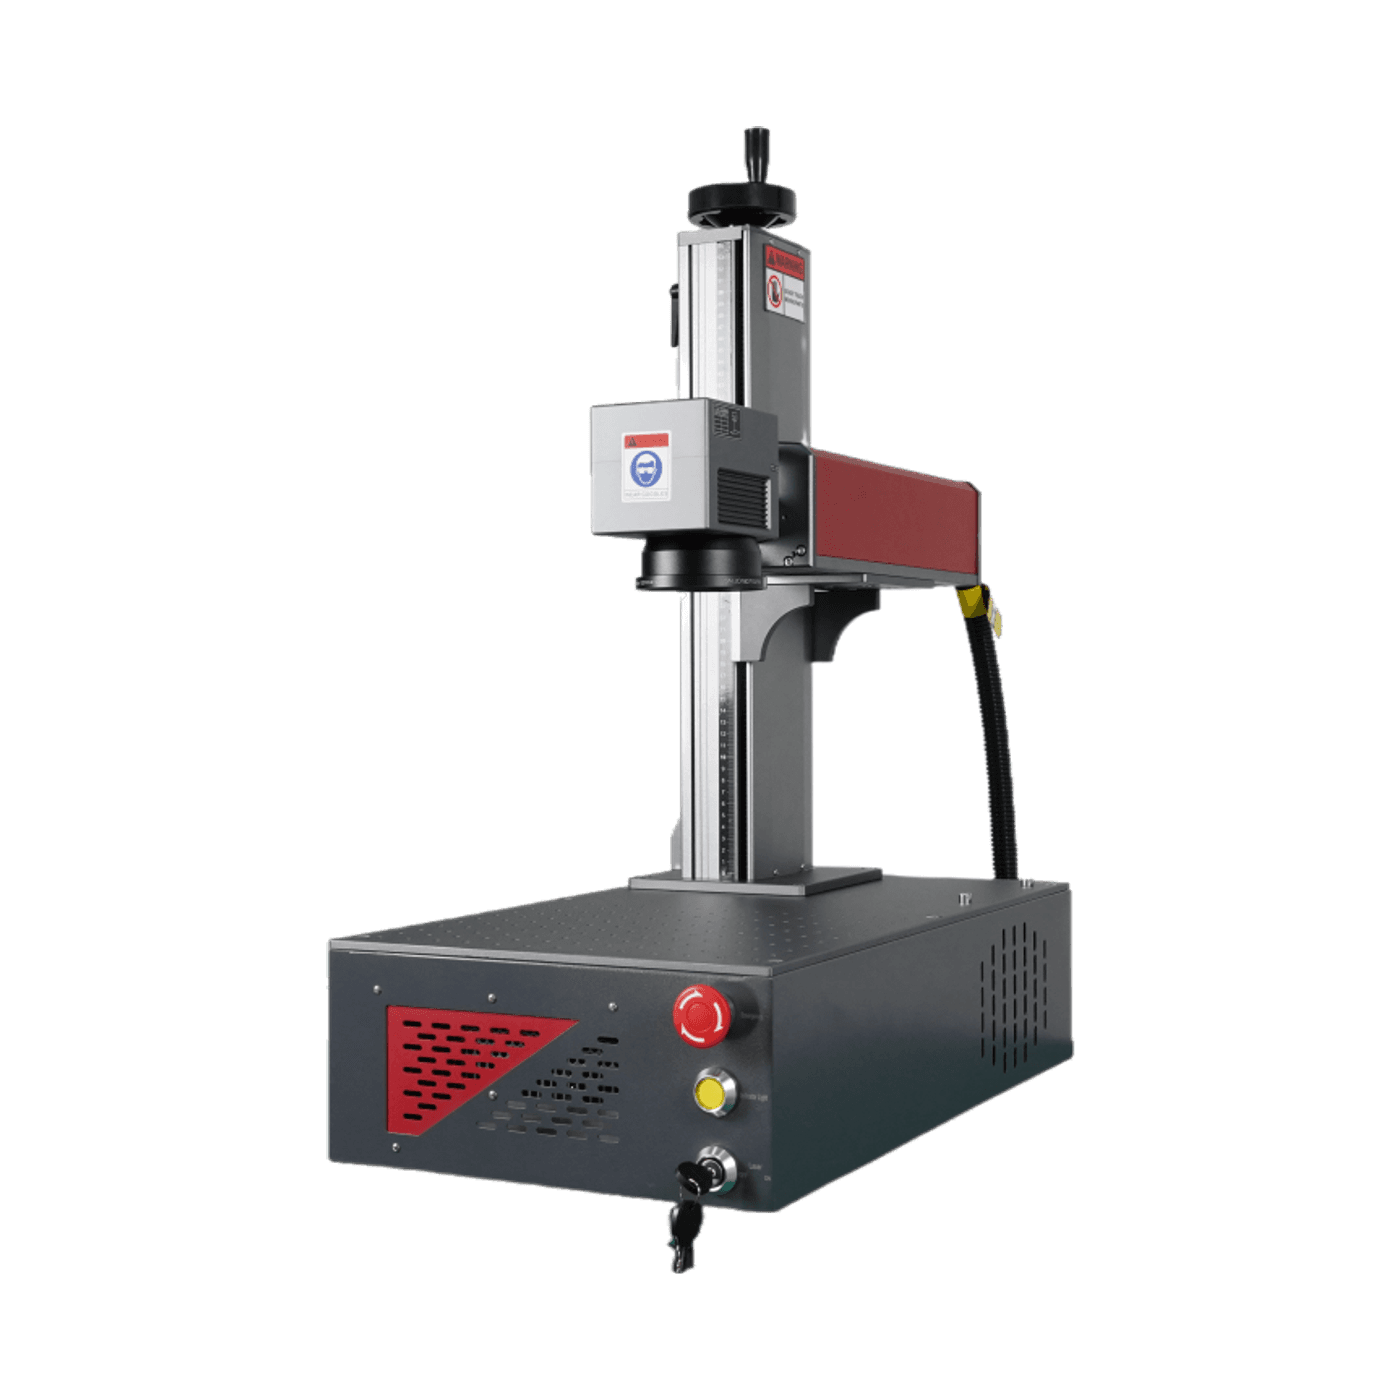
Fiber laser marking machine

Laser Marking

Fiber Laser Marking

Permanent serial number and lot code marking on parts.

Laser type
Fiber
Wavelength
1,064 nm
Marking
Serial number, lot code, DataMatrix code

Specifications are taken from manufacturer catalogs and may vary with machine configuration. Based on your technical drawing, we assess together with you whether your part is a fit.

Contact

Request a quote for your part

Send us your technical drawing and we will answer your request within the same business day.

Supported: STEP, IGS, DWG, PDF · max. 20 MB

Your request is answered within the same business day.

* required field

İkitelli OSB Mah. Tormak San. Sit. K Blok No:12, Başakşehir / İstanbul, Türkiye

+90 212 613 71 01+90 533 335 88 08info@erkmakina.com.tr

Weekdays 08:00 to 18:00